
BEDS3
BATHS2 full 1 partial
SQUARE FEET2,400
MLS#2639088
STATUSActive
PROPERTY TYPEResidential -
SUBDIVISIONMayes Co Unplatted
SCHOOLSalina - Sch Dist
Property Description
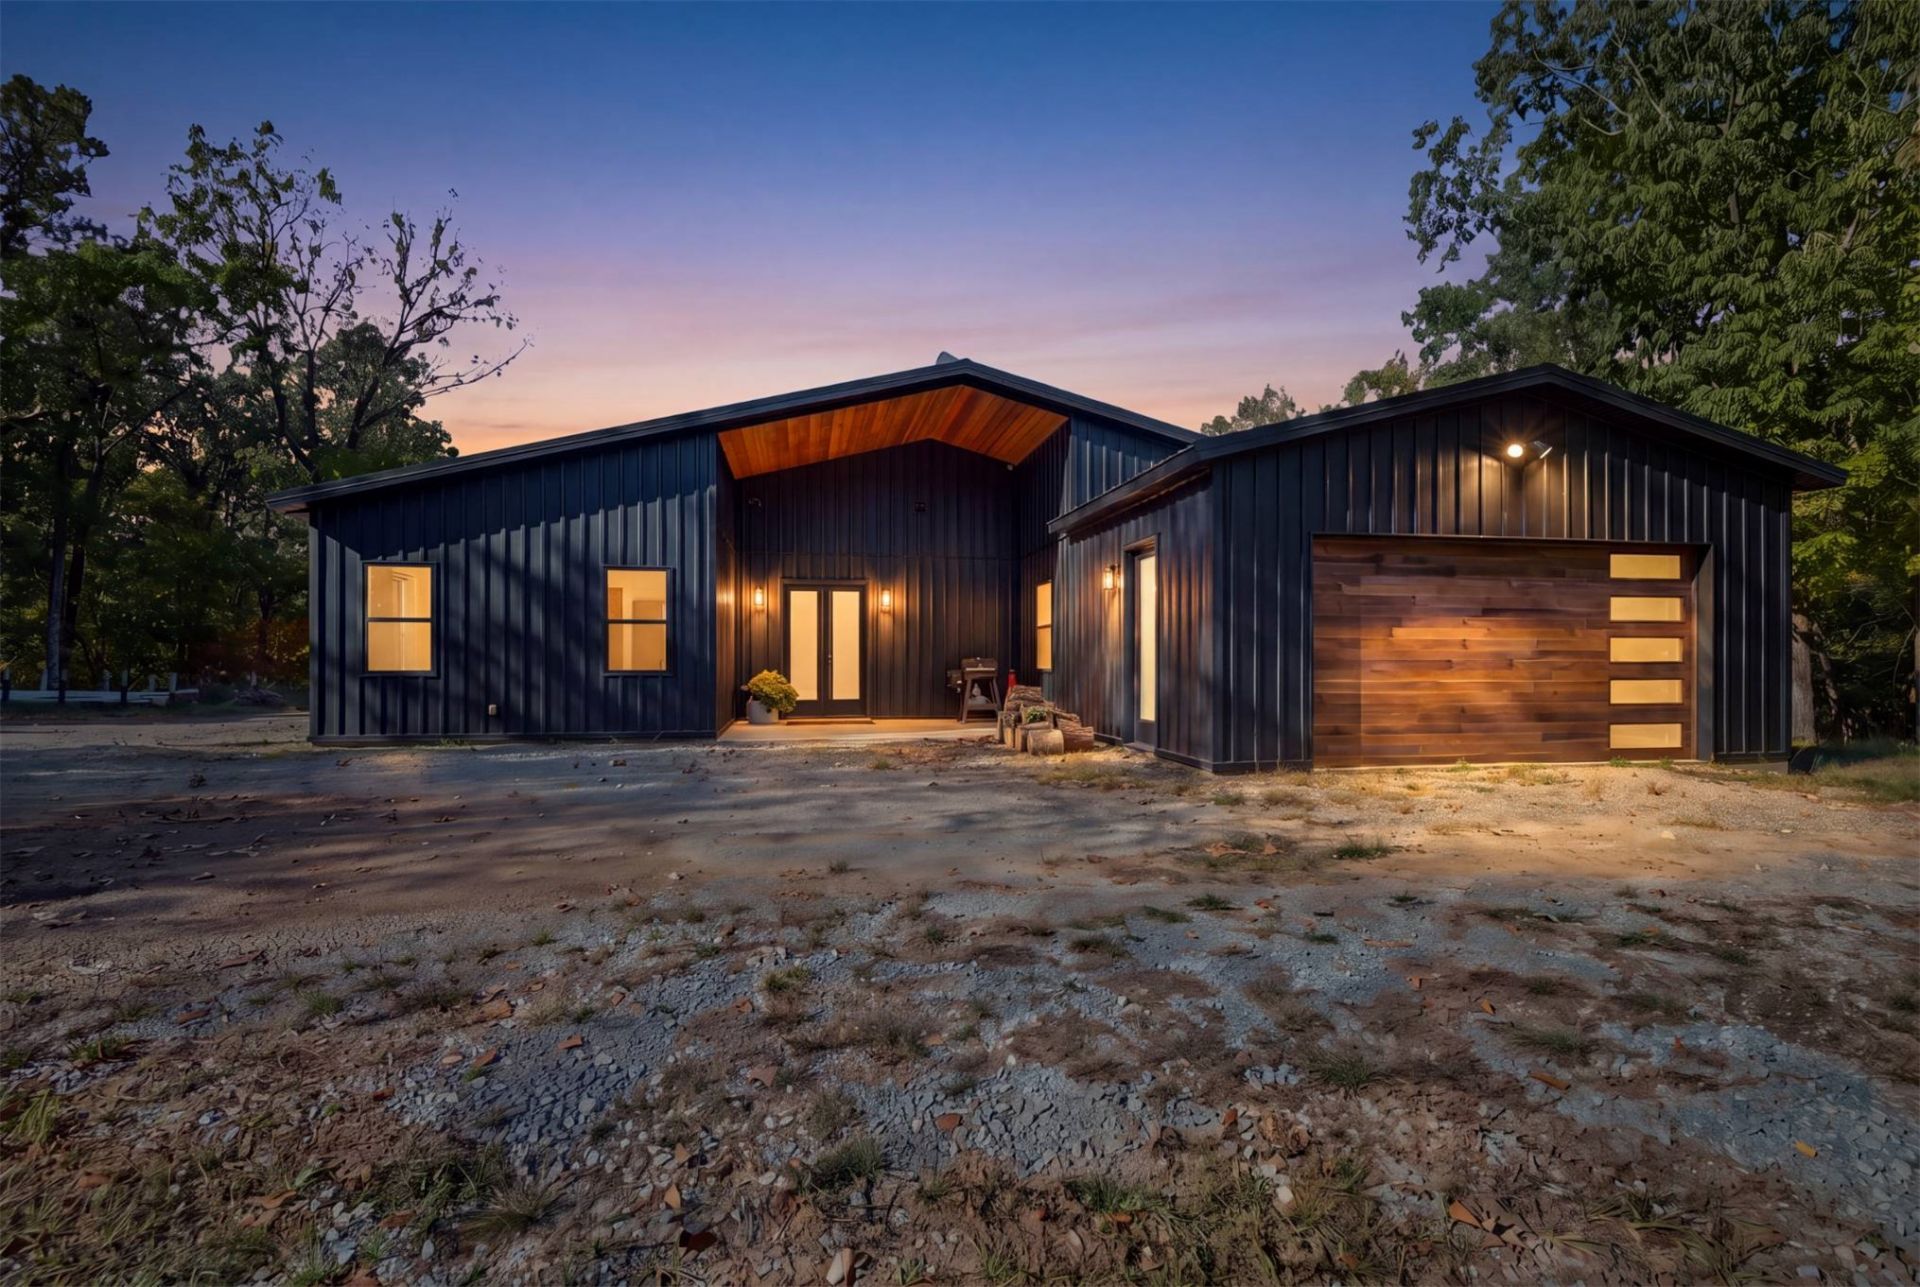
40 wooded acres & Lake Hudson views! A wooded drive leads to this 2025 contemporary ranch, surrounded by mature trees, sloping terrain & wildlife. This 3-bed, 2.5-bath home offers a split-bedroom layout & lake views from both living areas, kitchen & primary suite. Features include metal siding & roofing, spray foam insulation, 10' ceilings, concrete floors & custom walnut cabinetry throughout. The main living area features a wood-burning fireplace w/floor-to-ceiling stone surround, an illuminated 10' walnut bookcase & three 7' windows. Frosted-glass double entry doors have retractable screens. The kitchen offers black stainless KitchenAid appliances, built-in double ovens, cooktop, vent hood, leathered granite, a chiseled-edge island w/seating, ceiling-height cabinetry & drawer storage. Extras include undercabinet lighting & outlets, champagne bronze fixtures, an undermount sink & glass rinser. The walk-in pantry has walnut shelving, counters, drawers & outlets. The 2nd living area/office features a stone fireplace, wet bar w/leathered granite, sink, disposal & glass rinser, plus a 1/2 bath. A 6' glass overhead door opens to the covered porch. Large windows frame lake & woodland views. The primary bedroom offers oversized lake-view windows & remote-controlled bedside pendant lights. The bath has a walnut double vanity w/black cultured marble, a freestanding soaking tub & tiled walk-in shower w/rainfall & handheld fixtures, pebble-stone flooring & a recessed niche. Its walk-in closet includes triple-tier hanging racks, full-length garment storage & shelving. Both guest bedrooms have walk-in closets. The guest bath separates the shower & toilet spaces from the shared vanity area. The laundry room has a tiled dog wash, stainless utility sink, counters & cabinetry. The attached 2-car garage includes an in-ground storm shelter, operable windows & a wood-look overhead door w/windows. Covered porches have wood ceiling accents & outlets.
Property Features
Property Type: Residential -
Cooling: Central Air
Fireplaces: 2
Garage: 2 car attached
Heating: Central, Electric
Home Style: Contemporary
Lot Size: 40.00 Acres
Roof Type: Metal
Stories: 1.0
Taxes: $53
Year Built: 2025
Amenities
Granite Counters
High Ceilings
High Speed Internet
Ceiling Fan(s)
Electric Oven Connection
Electric Range Connection
Programmable Thermostat
Gravel Driveway
Rain Gutters
Feature Descriptions
Appliances: Built-In Oven, Cooktop, Double Oven, Dishwasher, Electric Water Heater, Oven, Range, Refrigerator
Body of Water: Hudson Lake
Community Features: Gutter(s)
Door Features: Insulated Doors
Exterior: Other, Wood Frame
Fencing: None
Fireplace: Wood Burning
Flooring: Concrete
HOA Y/N: No
Horse Amenities: Horses Allowed
Laundry: Washer Hookup, Electric Dryer Hookup
Lot: Farm, Mature Trees, Ranch, Steep Slope, Sloped, Wooded
Parcel#: 0000-14-21N-20E-1-016-00
Parking: Attached, Garage
Parking Notes: Attached, Garage
Patio/Porch: Covered, Patio, Porch
Security: Safe Room Interior, Smoke Detector(s)
Sewer: Septic Tank
Topography: Sloping
Utilities: Electricity Available, Water Available
Water: Public
Water Features: Boat Ramp/Lift Access
Window: Vinyl, Insulated Windows
Local Schools
High School: Salina
Middle School: Salina
Elementary School: Salina
School District: Salina - Sch Dist
Listed By / Shown By
Listed By
Agency Name: Lakeland Real Estate NEOK
Shown By
Agent Name: Jessica Ford
Agent Phone: (918) 262-5347
Agency Title: Chinowth & Cohen

Estimate Your Payment
Estimated Payment
$ 1,763.96 per month $1,555.67 Principal & Interest $4.42 Property Tax $203.88 Homeowner's InsuranceChange Payment Information
Privacy Policy / DMCA Notice / ADA Accessibility


This site is hosted, designed and copyright
© 1994 - 2026 by
Delta Media Group, Inc. -- Patent Pending --
I agree to receive marketing and customer service calls and text messages from Jessica Ford with Chinowth & Cohen REALTORS®. Consent is not a condition of purchase. Msg/data rates may apply. Msg frequency varies. Reply STOP to unsubscribe.
961 Campus Road | MLS# 2639088
This home located at 961 Campus Road , Salina, OK 74365 is currently listed for sale with an asking price of $699,000. This property was built in 2025 and has 3 bedrooms and 2 full and 1 partial baths with 2400 sq. ft. Campus Road is located in the Mayes Co Unplatted subdivision within the Salina - Sch Dist school district. Search Mayes Co Unplatted real estate on jford.ccoklahoma.com today.