
BEDS4
BATHS2 full 1 partial
SQUARE FEET2,412
MLS#2639281
STATUSActive
PROPERTY TYPEResidential -
SUBDIVISIONPark Plaza Sixth
SCHOOLTulsa - Sch Dist
Property Description
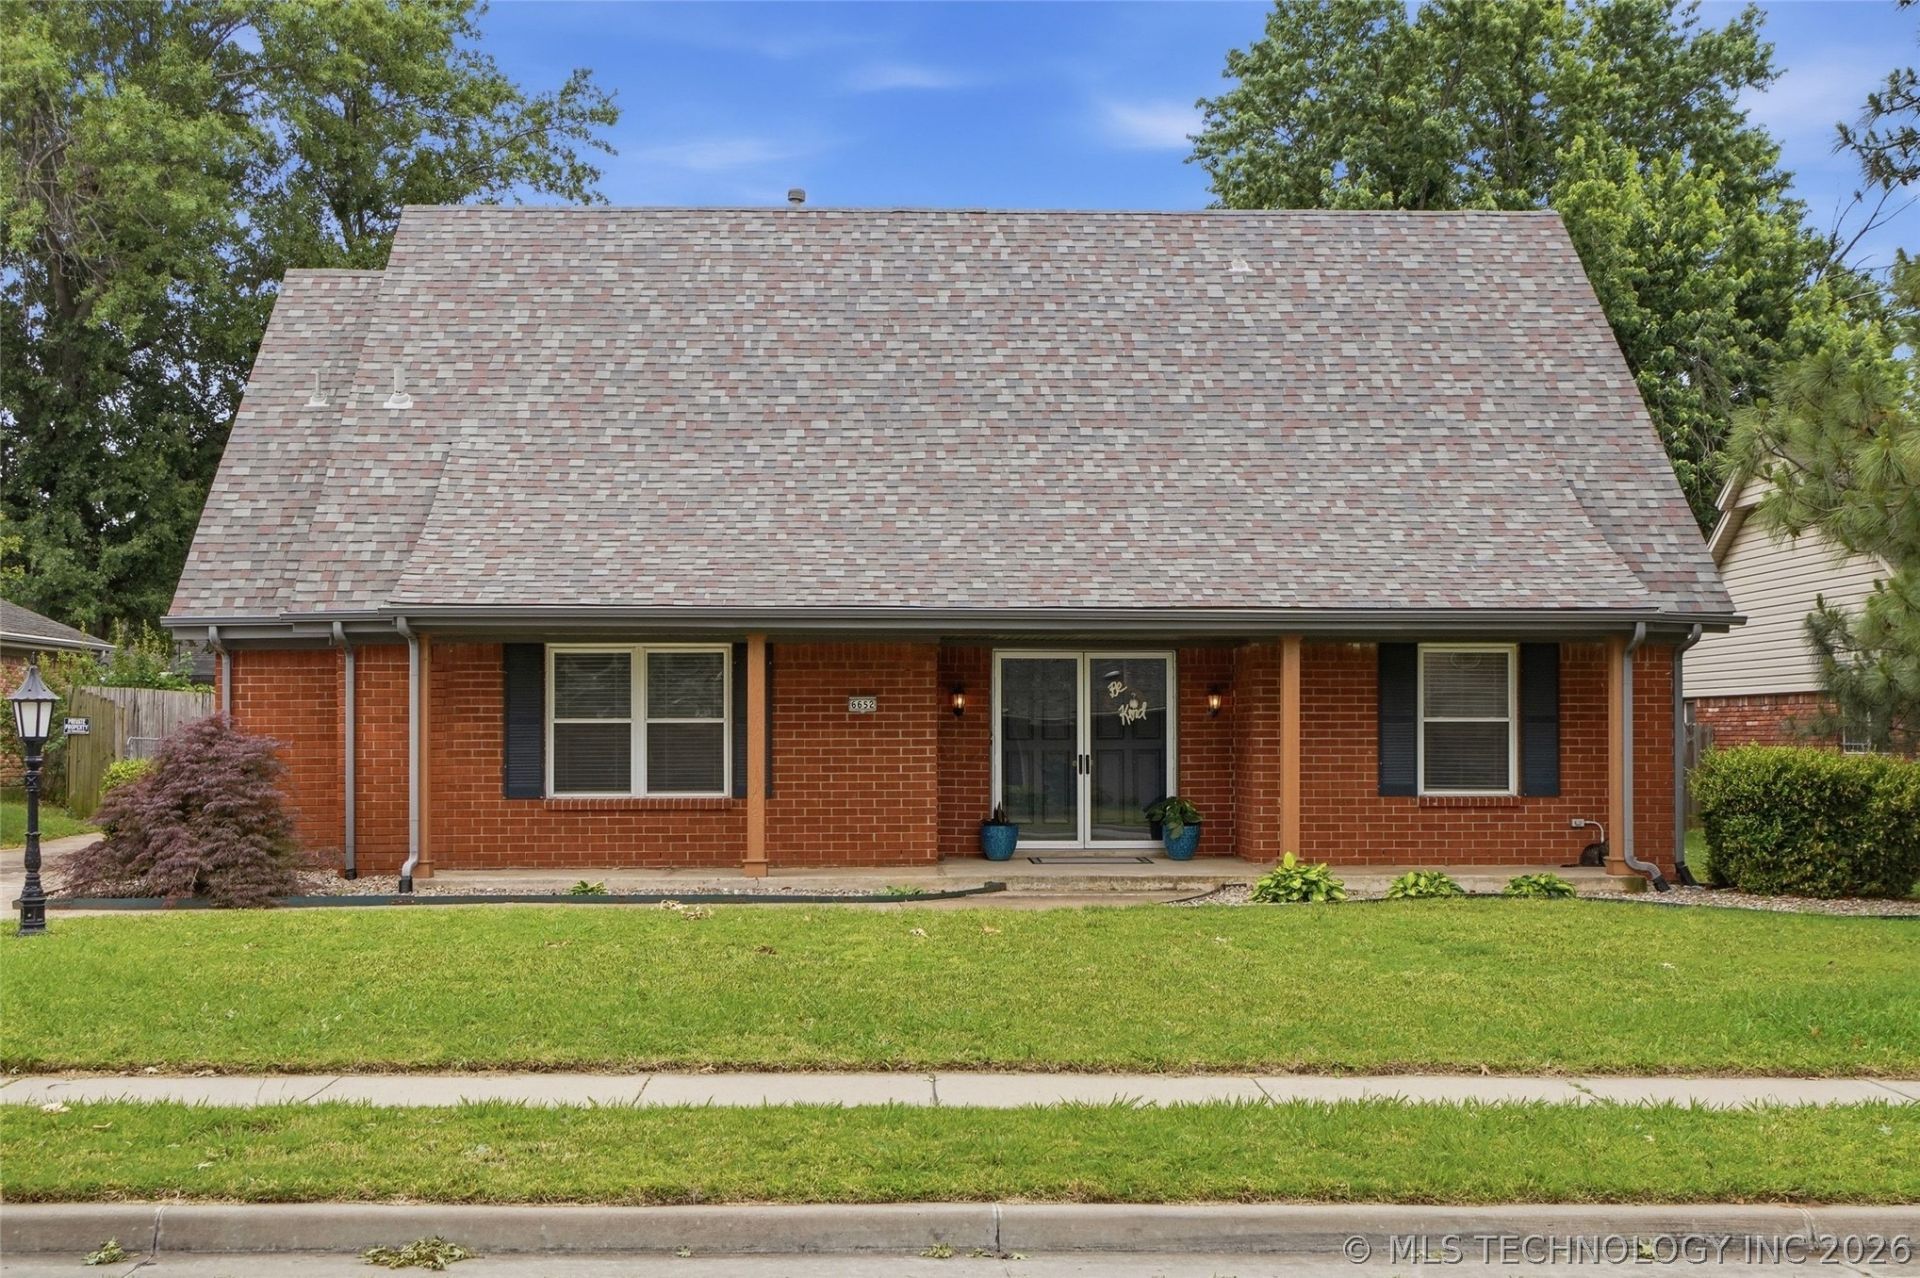
Welcome to this well-maintained 4 bedroom, 2.5 bathrooms, 2 car garage home in Park Plaza VI! This two-story home features a main-level primary suite with an oversized closet, two spacious living areas, and a fireplace with gas logs. Updated vinyl windows, a full-brick exterior, and a cedar front porch add to the home's appeal. There's no shortage of storage space, with a walk-in attic accessible from the second floor and an oversized rear-entry garage complete with a dedicated work area and additional storage. Outside, the fully fenced backyard features mature trees, garden beds and French drains. Rest assured that mechanicals have been updated including roof, HVAC and hot water tank. Conveniently located within the Tulsa School District with no HOA, this move-in-ready home is ready for its next owner. Schedule your private showing today!
Property Features
Property Type: Residential -
Basement: None
Cooling: Central Air
Fireplaces: 1
Garage: 2 car attached
Heating: Central, Electric, Gas, Multiple Heating Units
Lot Size: 0.20 Acres
Roof Type: Asphalt, Fiberglass
Stories: 2.0
Taxes: $3,157
Year Built: 1969
Amenities
Attic
Laminate Counters
Other
Cable TV
Ceiling Fan(s)
Electric Oven Connection
Electric Range Connection
Concrete Driveway
Rain Gutters
Feature Descriptions
Appliances: Built-In Oven, Cooktop, Dishwasher, Disposal, Gas Water Heater, Oven, Range
Community Features: Gutter(s), Sidewalks
Door Features: Storm Door(s)
Exclusions: Garage: Electric Vehicle Charger, Refrigerator and Freezer in Garage.
Exterior: Brick, Wood Frame
Fencing: Full, Privacy
Fireplace: Glass Doors, Gas Log
Flooring: Carpet, Tile, Vinyl
HOA Y/N: No
Laundry: Washer Hookup, Electric Dryer Hookup, Gas Dryer Hookup
Lot: Mature Trees
Parcel#: 31500-93-26-05660
Parking: Attached, Garage, Garage Faces Rear, Workshop in Garage
Parking Notes: Attached, Garage, Garage Faces Rear, Workshop in Gara
Patio/Porch: Patio
Security: No Safety Shelter, Security System Owned, Smoke Detector(s)
Sewer: Public Sewer
Utilities: Cable Available, Electricity Available, Natural Gas Available, High Speed Internet Available, Phone Available, Water Available
Water: Public
Window: Aluminum Frames, Insulated Windows
Local Schools
High School: Memorial
Elementary School: Salk
School District: Tulsa - Sch Dist
Listed By / Shown By
Listed By
Agency Name: McGraw, REALTORS
Shown By
Agent Name: Jessica Ford
Agent Phone: (918) 262-5347
Agency Title: Chinowth & Cohen

Estimate Your Payment
Estimated Payment
$ 955.32 per month $612.03 Principal & Interest $263.08 Property Tax $80.21 Homeowner's InsuranceChange Payment Information
Privacy Policy / DMCA Notice / ADA Accessibility


This site is hosted, designed and copyright
© 1994 - 2026 by
Delta Media Group, Inc. -- Patent Pending --
I agree to receive marketing and customer service calls and text messages from Jessica Ford with Chinowth & Cohen REALTORS®. Consent is not a condition of purchase. Msg/data rates may apply. Msg frequency varies. Reply STOP to unsubscribe.
6652 E 46th Place | MLS# 2639281
This home located at 6652 E 46th Place , Tulsa, OK 74145 is currently listed for sale with an asking price of $275,000. This property was built in 1969 and has 4 bedrooms and 2 full and 1 partial baths with 2412 sq. ft. E 46th Place is located in the Park Plaza Sixth subdivision within the Tulsa - Sch Dist school district. Search Park Plaza Sixth real estate on jford.ccoklahoma.com today.